
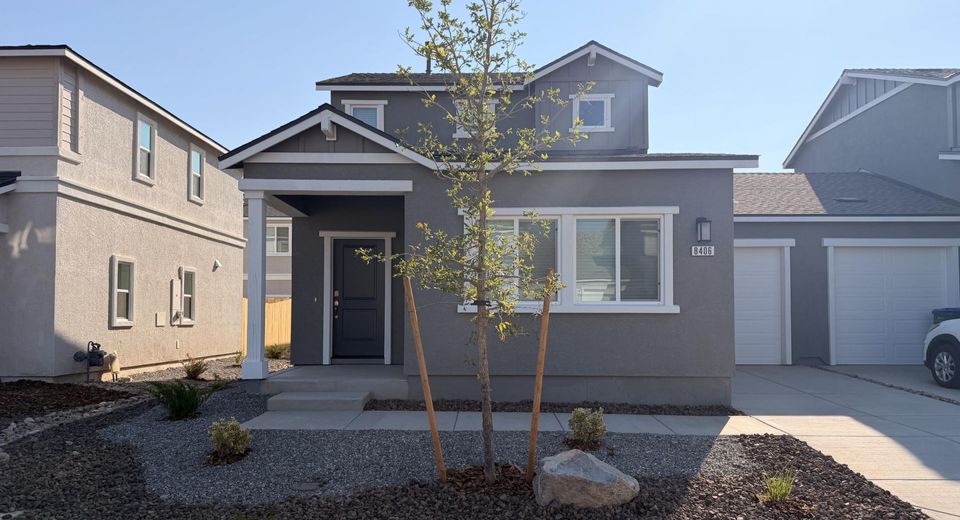
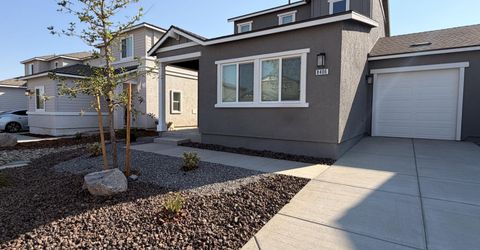
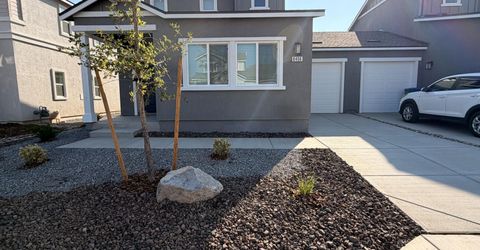
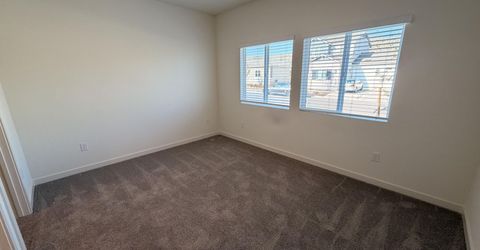
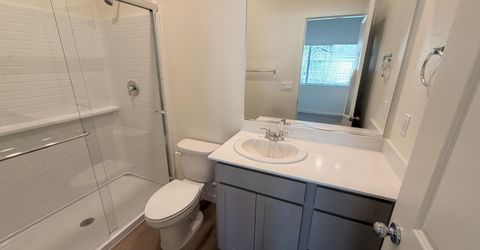
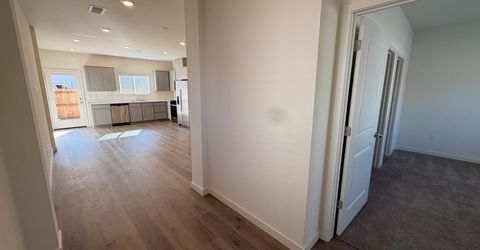
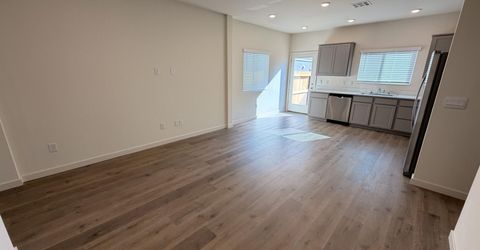
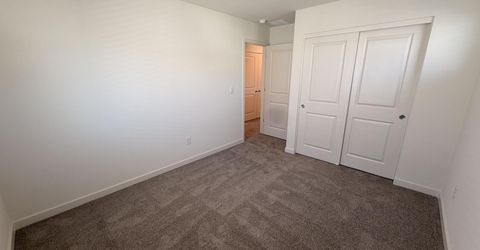
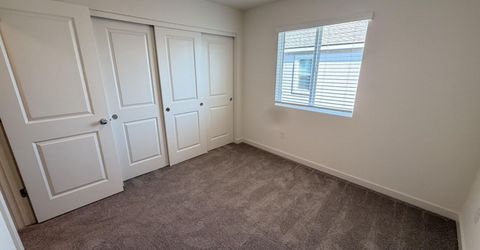
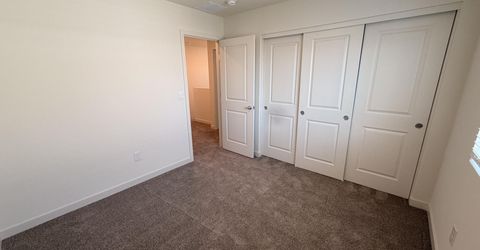
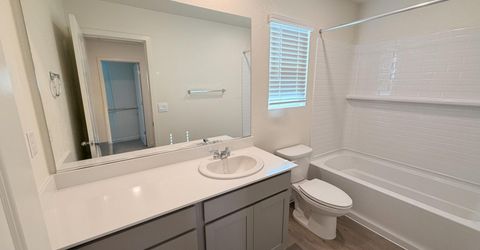
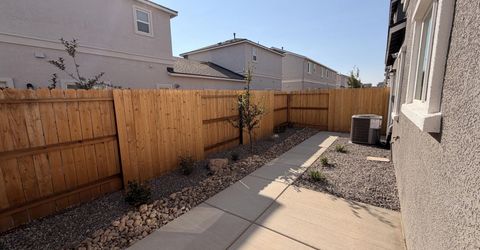
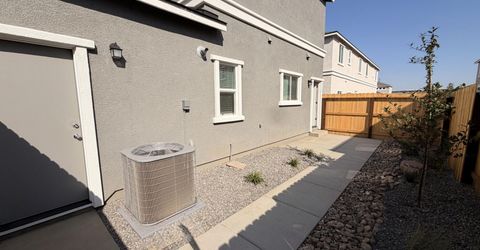
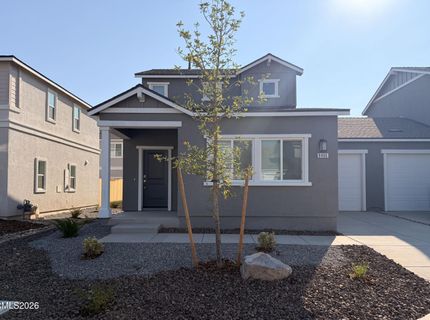
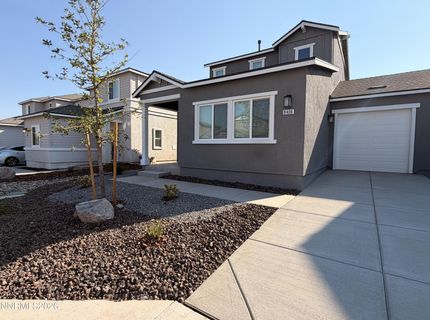
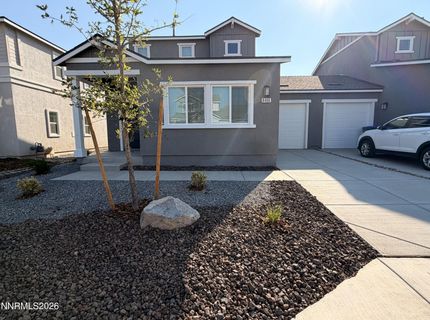
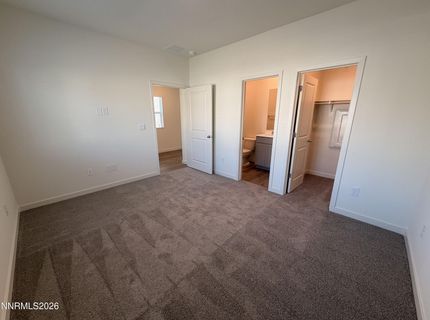
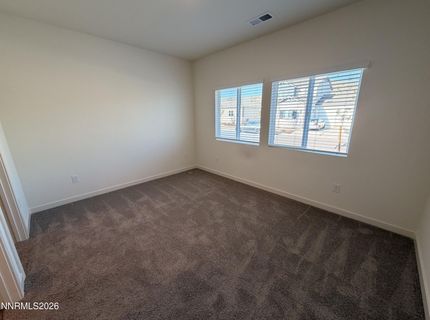
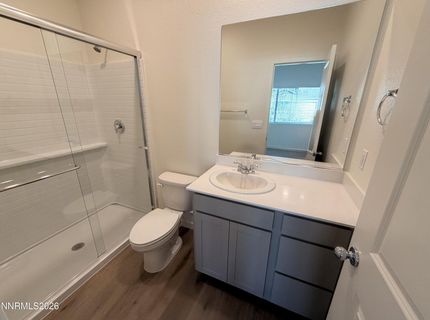
8406 Vermilion Drive, Reno, NV 89506 Photo

22 Total Photos [Click to View All]

8406 Vermilion Drive
Reno, NV 89506
$2,365.00 / Monthly
3 Beds | 2 full 1 partial Baths | 1306 sqft | 0.05 Acreage

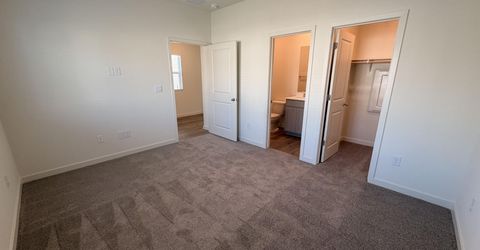
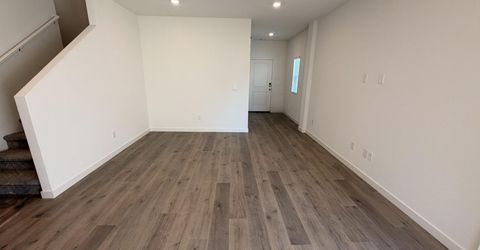
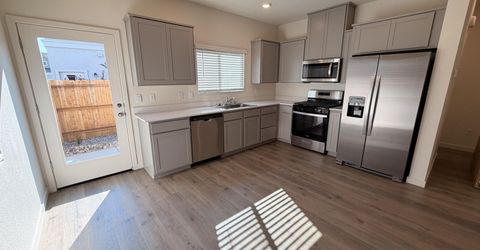

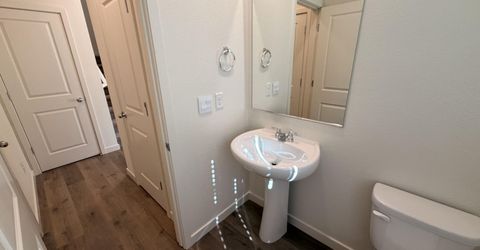
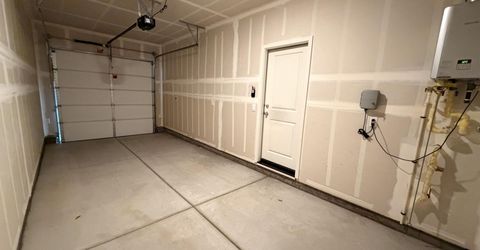
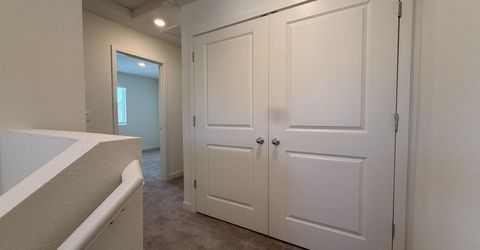
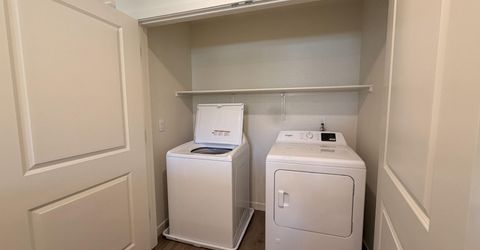
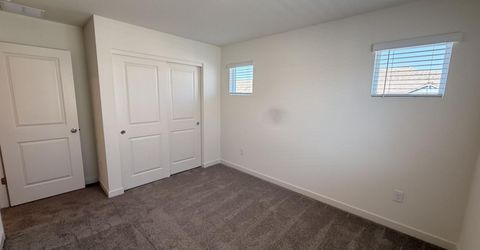
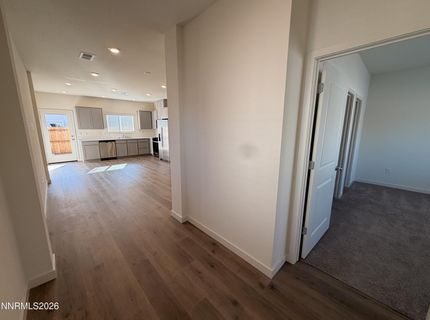
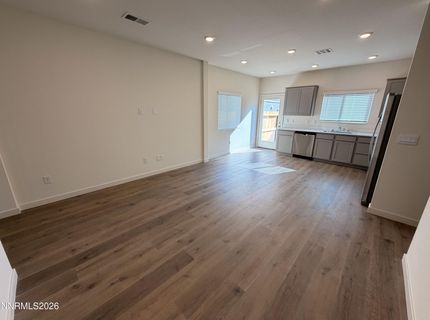
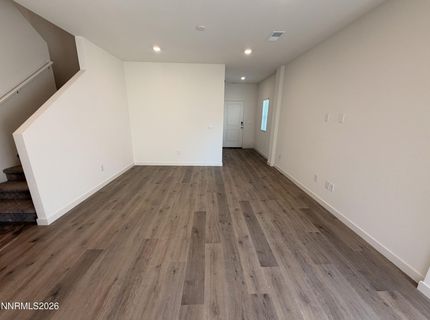
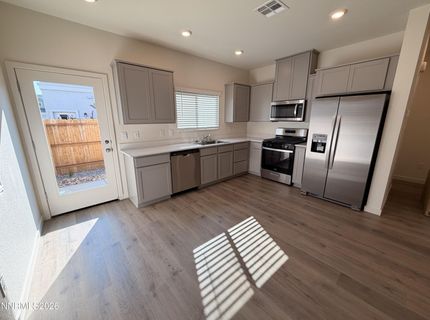
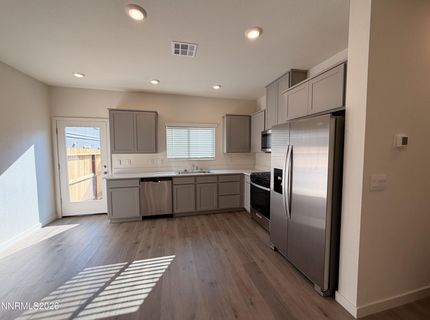
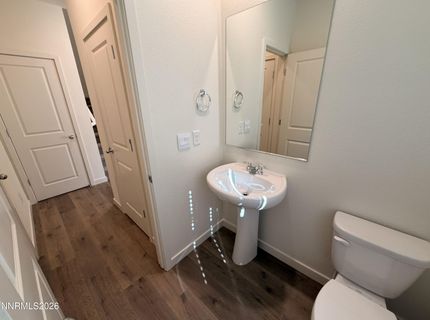
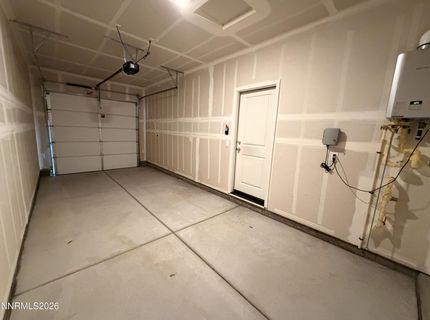
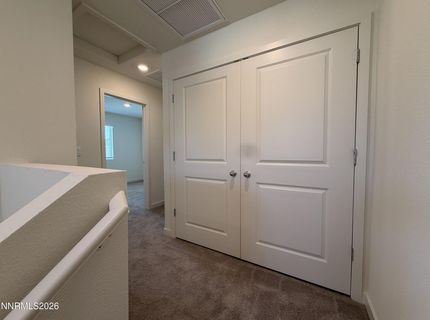
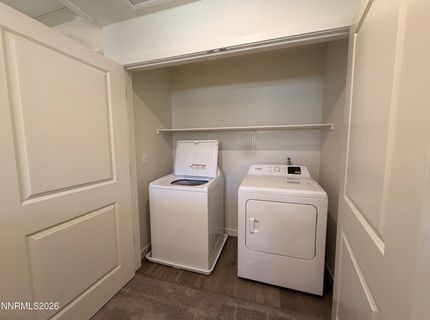
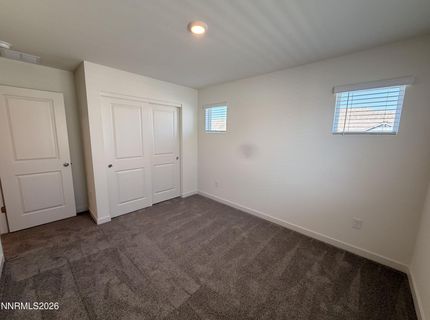
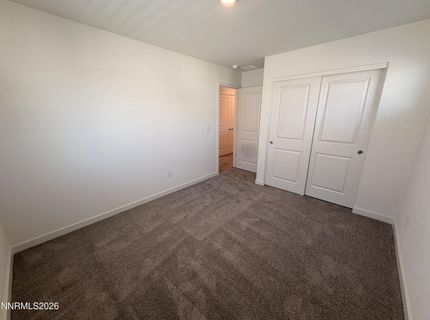
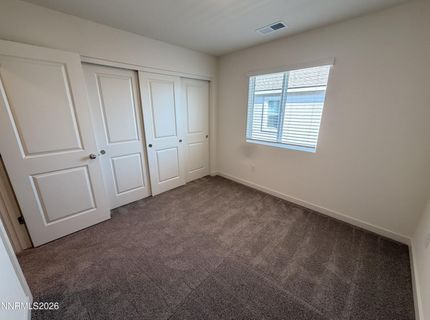
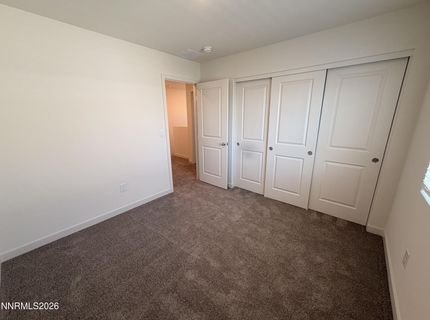
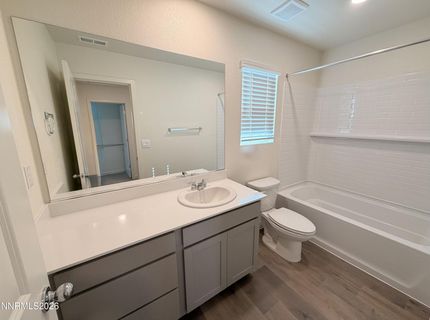
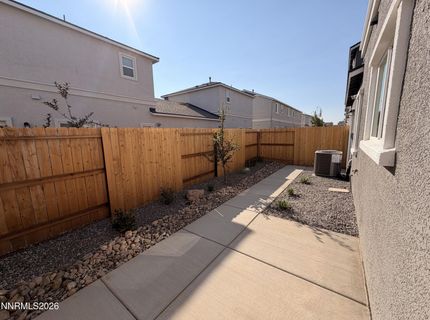
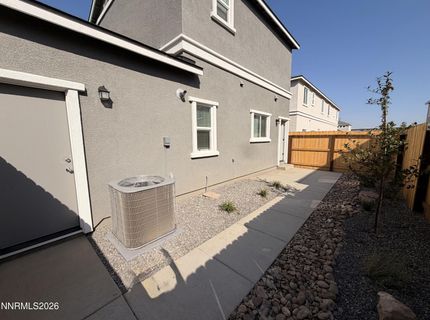
Be the first to call this beautiful new construction home yours! This thoughtfully designed home features an open-concept floor plan with luxury vinyl plank flooring throughout the main living areas, a modern kitchen with stainless steel appliances and plenty of natural light. The spacious primary suite is conveniently located on the main floor and includes a private bath and walk-in closet. Upstairs you'll find a the other bedrooms, full bathroom, and laundry area. Enjoy the low-maintenance backyard, attached one-car garage, and all the benefits of a brand-new home in the growing Lemmon Valley community. Conveniently located near shopping, dining, parks, and easy freeway access. Move-in ready! This is a NON SMOKING property. Pets allowed on approval. Dogs only under 40 lbs. 2 dog max. 300.00 per pet additional security deposit. Pet rent of 50.00 per month. Shown by appointment. 45.00 per adult application fee.

Listed By / Presented By

Listed By

Agency Name: RE/MAX Professionals-Reno
Agent Name: Tamara Eifert
Agency Phone: 775-345-3070
Agent Phone: 775-232-9916

agent picture

Presented By

Agent Name: Jackie Taormina
Agent Phone: 775.298.6571
Agency Title: Chase International Real Estate

IDX logo

Contact Agent(s) for More Information

Property Details

Property Type: Rental -
Cooling: Central Air
Garage: 1 car attached
Heating: Forced Air, Natural Gas
Lot Size: 0.05 Acres
Stories: 2.0
MLS ID: 260010042

Feature Descriptions

Additional Rooms: None
Appliances: Disposal, Dishwasher, Gas Range, Dryer, Refrigerator, Washer
Cooling Y/N: Yes
Dining: None
Fencing: Back Yard
Flooring: Carpet, Plank
Heating Y/N: Yes
HOA Y/N: Yes
Kitchen: Built-In Microwave, Disposal, Built-In Dishwasher
Laundry Features: Laundry Closet, Shelves, In Hall
Lease Term: 12 Months
Living Room: Great Room, High Ceilings
Lot Features: Level
Master Bedroom: High Ceilings, On Main Floor, Walk-In Closet(s)
Owner Pays: Association Fees
Parcel #: 552-463-05
Parking: Attached, Garage
Patio/Porch: Patio
Security Features: Smoke Detector(s)
Sewer: Public Sewer
Sprinklers: Drip System
SQFT Living: 1306
Utilities: Internet Available, Water Meter Installed, Natural Gas Connected, Sewer Connected, Water Connected
Water: Public
Window Features: Vinyl Frames, Double Pane Windows

Amenities

High Ceilings
Smart Thermostat
Primary Downstairs
Walk-In Closet(s)

Schools

High School: North Valleys
Middle School: OBrien
Elementary School: Smith, Alice

Neighborhood Map

Driving Directions

Demographics

Contact Photo

We're Here to Help

Connect with our team of knowlegable local agents to guide your next move with style and grace.

Login to My Homefinder